USA-focused drafting support

Professional MEP Drafting Services For Accurate Building Design

Detailed MEP drafting, CAD documentation, and BIM solutions that help architects, engineers, contractors, and construction teams bring complex building projects to life.

CORE DISCIPLINESMEP · CAD · BIM
DELIVERYCONSTRUCTION-READY
MARKETUNITED STATES
Scroll to coordinate

Turning Engineering Concepts Into Detailed Construction Drawings.

Accurate documentation is where design intent becomes buildable reality. Our drafting workflow converts engineering inputs into clear, coordinated drawings that support design review, construction planning, installation, and field execution.

3MEP disciplines
4workflow stages
1coordinated output

MEP drafting,
layer by layer.

Scroll through the coordinated systems that make a building work.

01
MECHANICAL

Mechanical Drafting

HVAC layouts, ductwork drawings, equipment layouts, mechanical plans, and coordination drawings.

  • HVAC layouts
  • Duct routing
  • Equipment plans
  • Coordination drawings
02
ELECTRICAL

Electrical Drafting

Lighting plans, power layouts, electrical schematics, and organized panel schedules.

  • Lighting plans
  • Power layouts
  • Schematics
  • Panel schedules
03
PLUMBING

Plumbing Drafting

Plumbing layouts, drainage plans, water supply drawings, and piping documentation.

  • Water supply
  • Drainage plans
  • Piping documentation
  • Fixture layouts

Beyond MEP.
One drafting partner.

A connected production stack for CAD, construction documentation, BIM, scanning, and visualization.

CAD

Architectural Drafting

Floor plans, elevations, sections, and detailed drawings.

↗
CAD

Structural Drafting

Structural layouts, reinforcement drawings, framing plans, and construction details.

↗
DOCS

Construction Documentation

Technical annotations, material documentation, detail sets, and organized deliverables.

↗
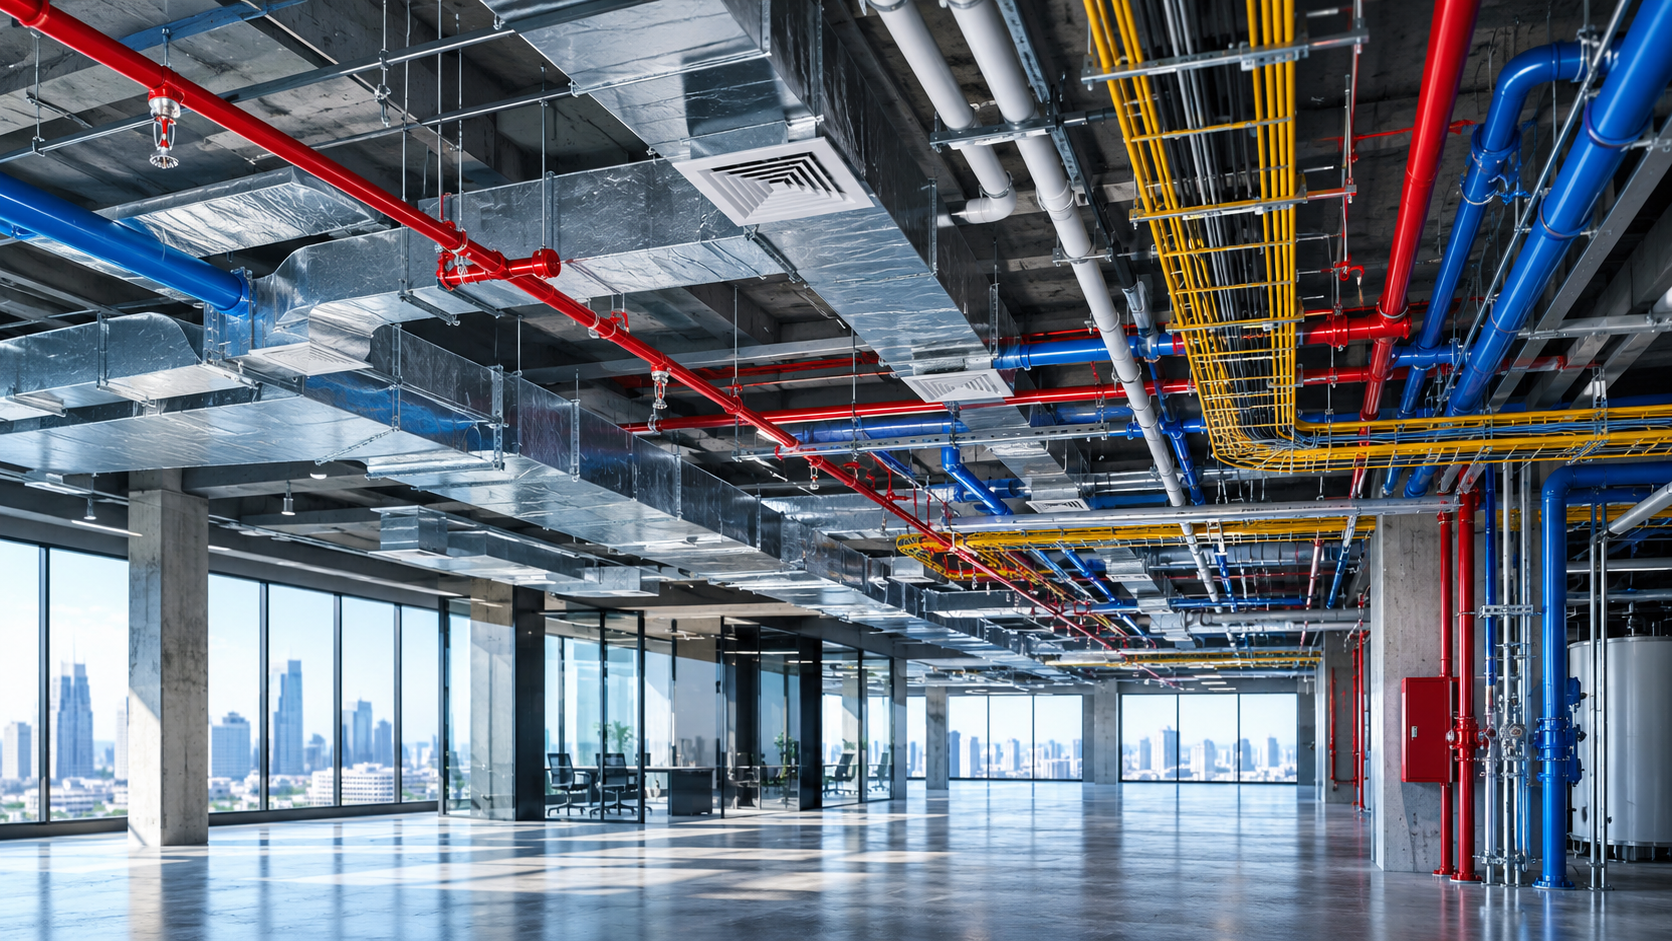
Coordinated HVAC, electrical, plumbing and fire protection systems inside a commercial building

Coordinate before
the site has to.

BIM modeling, 3D building models, MEP coordination, clash detection, model development, and multidisciplinary coordination—designed to identify conflicts earlier and align stakeholders around one spatial model.

Clash DetectionMEP CoordinationModel Development

MEP systems.
Drafted with precision.

Clear, coordinated mechanical, electrical, and plumbing drawings help project teams understand system layouts, routes, equipment locations, and installation requirements before work reaches the site.

HVAC & Ductwork Electrical Layouts Plumbing Systems Coordination Drawings
MEP drafting and coordination view showing HVAC ductwork, electrical cable trays, plumbing pipes, and building services
MECHANICAL·ELECTRICAL·PLUMBING

Drafting systems for the spaces
people depend on.

RESIDENTIAL●COMMERCIAL●INDUSTRIAL●HEALTHCARE●EDUCATION●INSTITUTIONAL●RESIDENTIAL●COMMERCIAL

A clear route from
brief to final delivery.

Every project moves through an intentional sequence of understanding, production, coordination, and quality control.

01

Project Understanding

Review scope, inputs, standards, and expected deliverables.

02

Drafting & Modeling

Develop disciplined drawings and coordinated digital models.

03

Coordination & Review

Check cross-discipline alignment, documentation quality, and consistency.

04

Final Delivery

Issue organized, project-ready files for design and construction teams.

Technical work.
Presented clearly.

A visual snapshot of coordinated building systems, BIM-led documentation, and construction-ready engineering support.

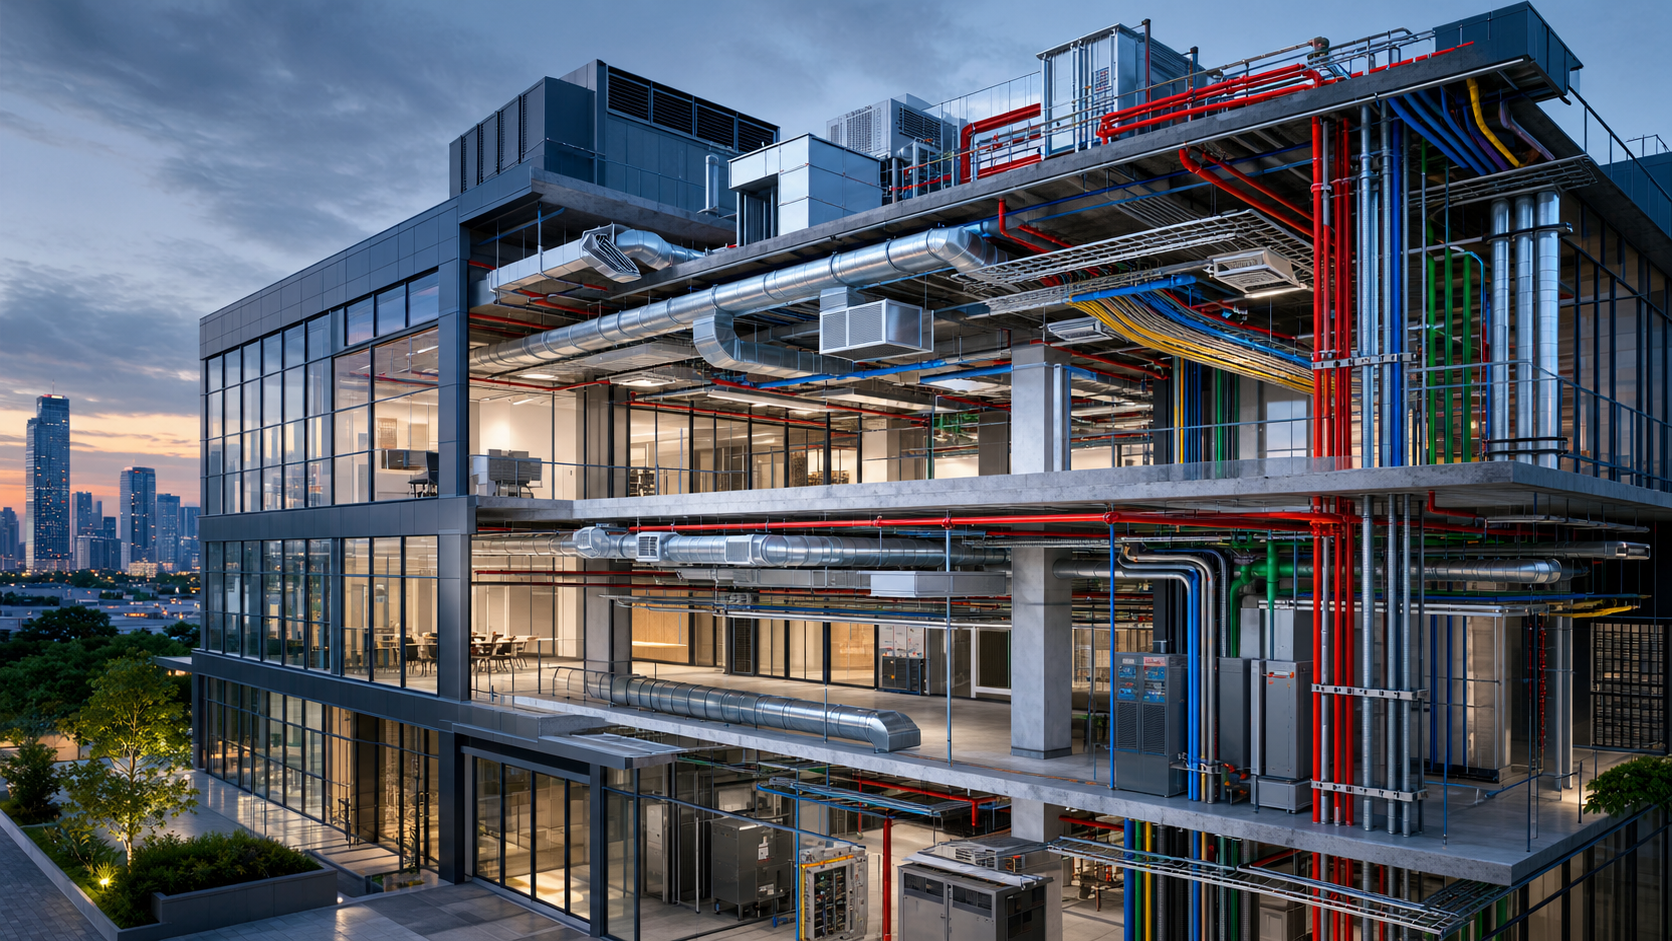
Multi-storey BIM and MEP coordination project
BIM + MEP

Multi-System Building Coordination

Commercial MEP coordination project
MEP COORDINATION

Construction-Ready System Layout

CAD + DOCUMENTATION

Detailed Drawing Production

Professional drafting support
built around execution.

01

Technical Accuracy

Documentation developed with discipline, consistency, and buildability in mind.

02

Industry Understanding

Support shaped around how architects, engineers, contractors, and construction teams work.

03

Scalable Support

Flexible capacity for standalone assignments or ongoing drafting production.

04

Quality Documentation

Clear drawing sets, organized deliverables, and review-friendly output.

Questions,
coordinated.

What do MEP drafting services typically include?+

Mechanical, electrical, and plumbing drawings can include HVAC layouts, ductwork, equipment plans, lighting and power plans, schematics, panel schedules, plumbing layouts, drainage, water supply, piping, and coordination drawings.

Can you support BIM coordination and clash detection?+

Yes. BIM services can include model development, 3D building models, MEP coordination, clash detection, and multidisciplinary coordination.

Which project sectors do you support?+

Residential, commercial, industrial, healthcare, education, and institutional projects.

Do you provide Scan to BIM services?+

Yes. Point-cloud conversion and existing-building documentation can support renovations, heritage projects, retrofits, and facility management.
READY TO START?

Need Accurate MEP Drafting
For Your Next Project?

Tell us what you’re designing, coordinating, documenting, or converting. We’ll help define the right CAD, BIM, or construction-documentation workflow.

Request A Quote ↗